Description
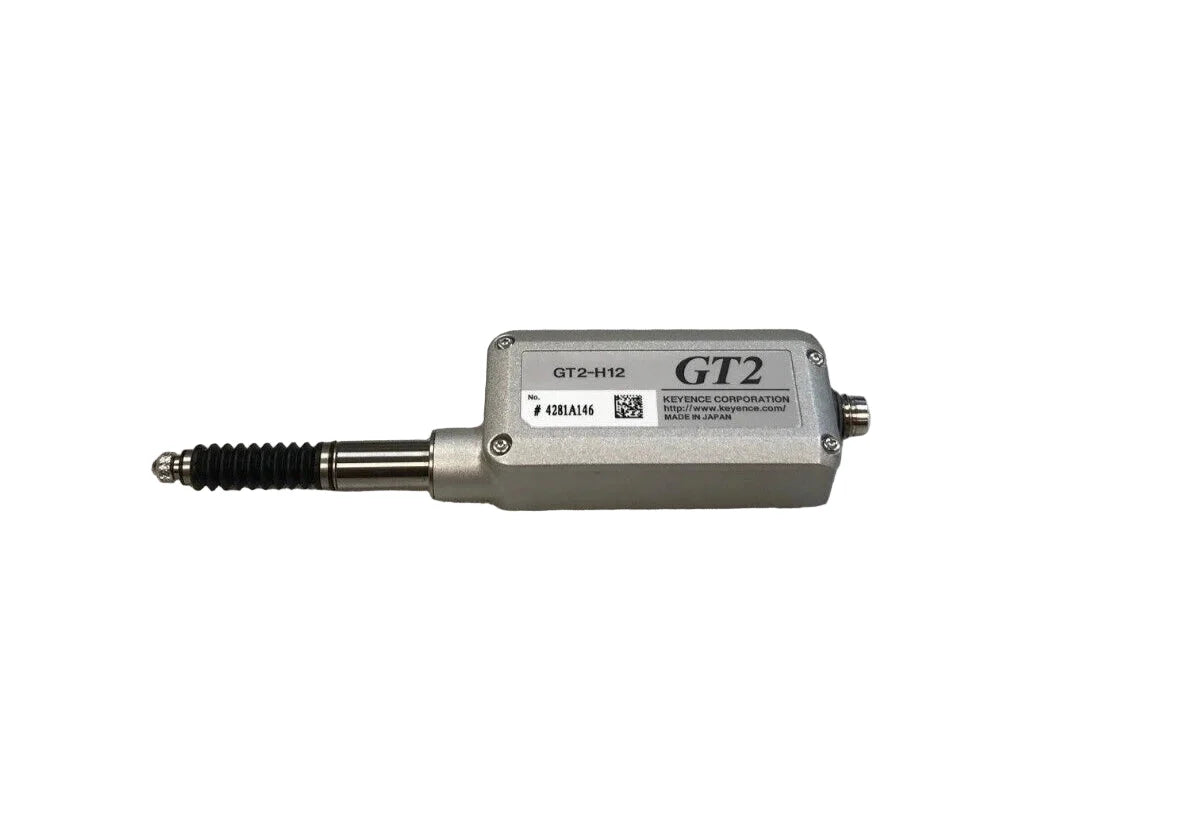
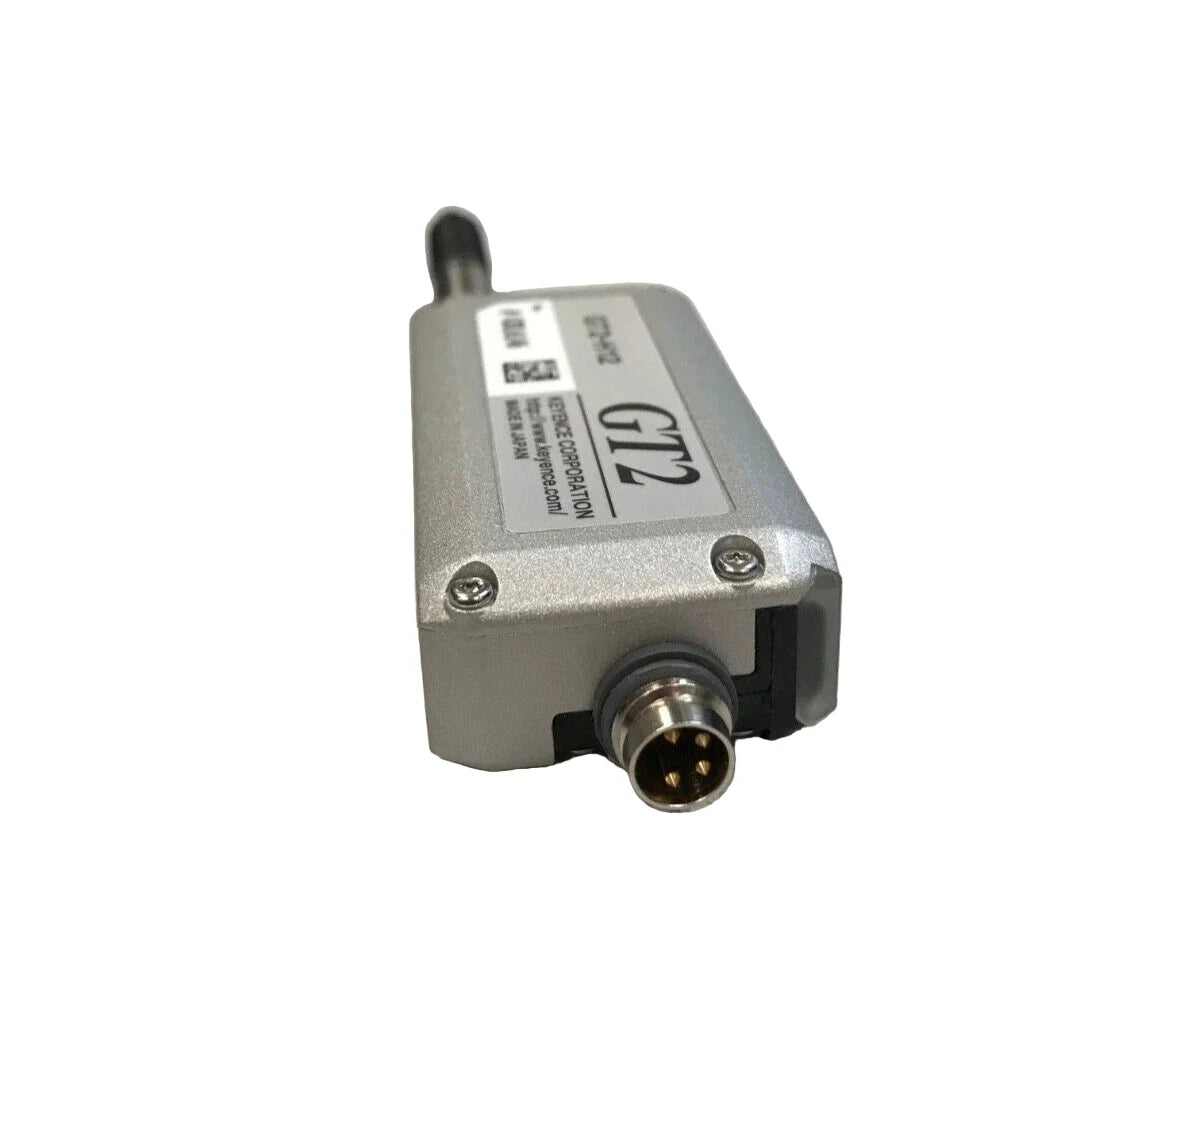
The Keyence GT2-H12 is a high-accuracy digital contact sensor head designed for precise dimensional and displacement measurement. With a 12 mm measuring range and 0.5 μm resolution, it ensures exceptional repeatability and stability in automated inspection and gauging applications.
Technical Specifications
| Condition |
New/Never Used Surplus |
| Brand |
Keyence |
| Category |
Sensors & Switches |
| Part Number |
GT2-H12 |
| Subcategory |
Contact Sensor |
| Detection System |
Quartz glass scale, CMOS image sensor projection, Absolute type |
| Measuring Range |
12 mm (0.47") |
| Resolution |
0.5 μm (0.02 mil) |
| Indicated Accuracy |
±2 μm (0.08 mil p-p) |
| Measuring Force |
1.0 N (downward), 0.9 N (side), 0.8 N (upward) |
| Sampling Cycle |
1 ms |
| Mechanical Response |
10 Hz |
| Operation Indicator |
2-color LED (red/green) |
| Enclosure Rating |
IP67 |
| Ambient Temperature |
-10 to +55 °C (No freezing) |
| Relative Humidity |
35 to 85 % RH (No condensation) |
| Vibration Resistance |
10–55 Hz, 1.5 mm amplitude |
| Shock Resistance |
1,000 m/s² |
| Material |
Zinc die-cast body, Polyarylate indicator, NBR dust boot |
| Contact Tip |
Type 304 / 440C stainless steel |
| Cable Type |
Optional M8 connection |
| Weight |
Approx. 95 g (excluding cable) |
Information About GT2-H12
The GT2-H12 belongs to Keyence’s GT2 Series of high-precision digital contact sensors, renowned for their robust mechanical structure and long-term stability. Utilizing a quartz glass scale and CMOS image sensor projection system, this absolute-type model eliminates tracking error for continuous measurement reliability. The IP67-rated housing allows operation in demanding factory environments, including exposure to oil and coolant. Compatible with various amplifiers and controllers, the GT2-H12 integrates seamlessly into precision automation and quality control setups.
Key Features:
- High-Precision Measurement: Provides 0.5 μm (0.02 mil) resolution for micro-level dimensional analysis.
- Wide Measuring Range: Capable of detecting displacement up to 12 mm (0.47") with consistent accuracy.
- Excellent Accuracy: Ensures ±2 μm (0.08 mil) indicated accuracy for repeatable measurement results.
- Fast Sampling Rate: Operates with a 1 ms sampling cycle for real-time data collection.
- Durable Construction: Zinc die-cast body with IP67 protection resists dust, oil, and water intrusion.
- Flexible Mounting: Supports downward, side, and upward configurations with optimized measuring forces.
- Robust Contact Tip: Made from Type 304/440C stainless steel for durability under repeated contact.
- Visual Status Display: Dual-color LED indicator (red/green) simplifies operational monitoring.
- Shock and Vibration Resistant: Withstands 1,000 m/s² shock and vibration at 10–55 Hz, ensuring reliability in industrial use.
- Broad Operating Range: Functions effectively from -10 °C to +55 °C, suitable for diverse environments.
The GT2-H12 delivers the precision, responsiveness, and durability required for automated inspection, dimensional verification, and machine control systems.